


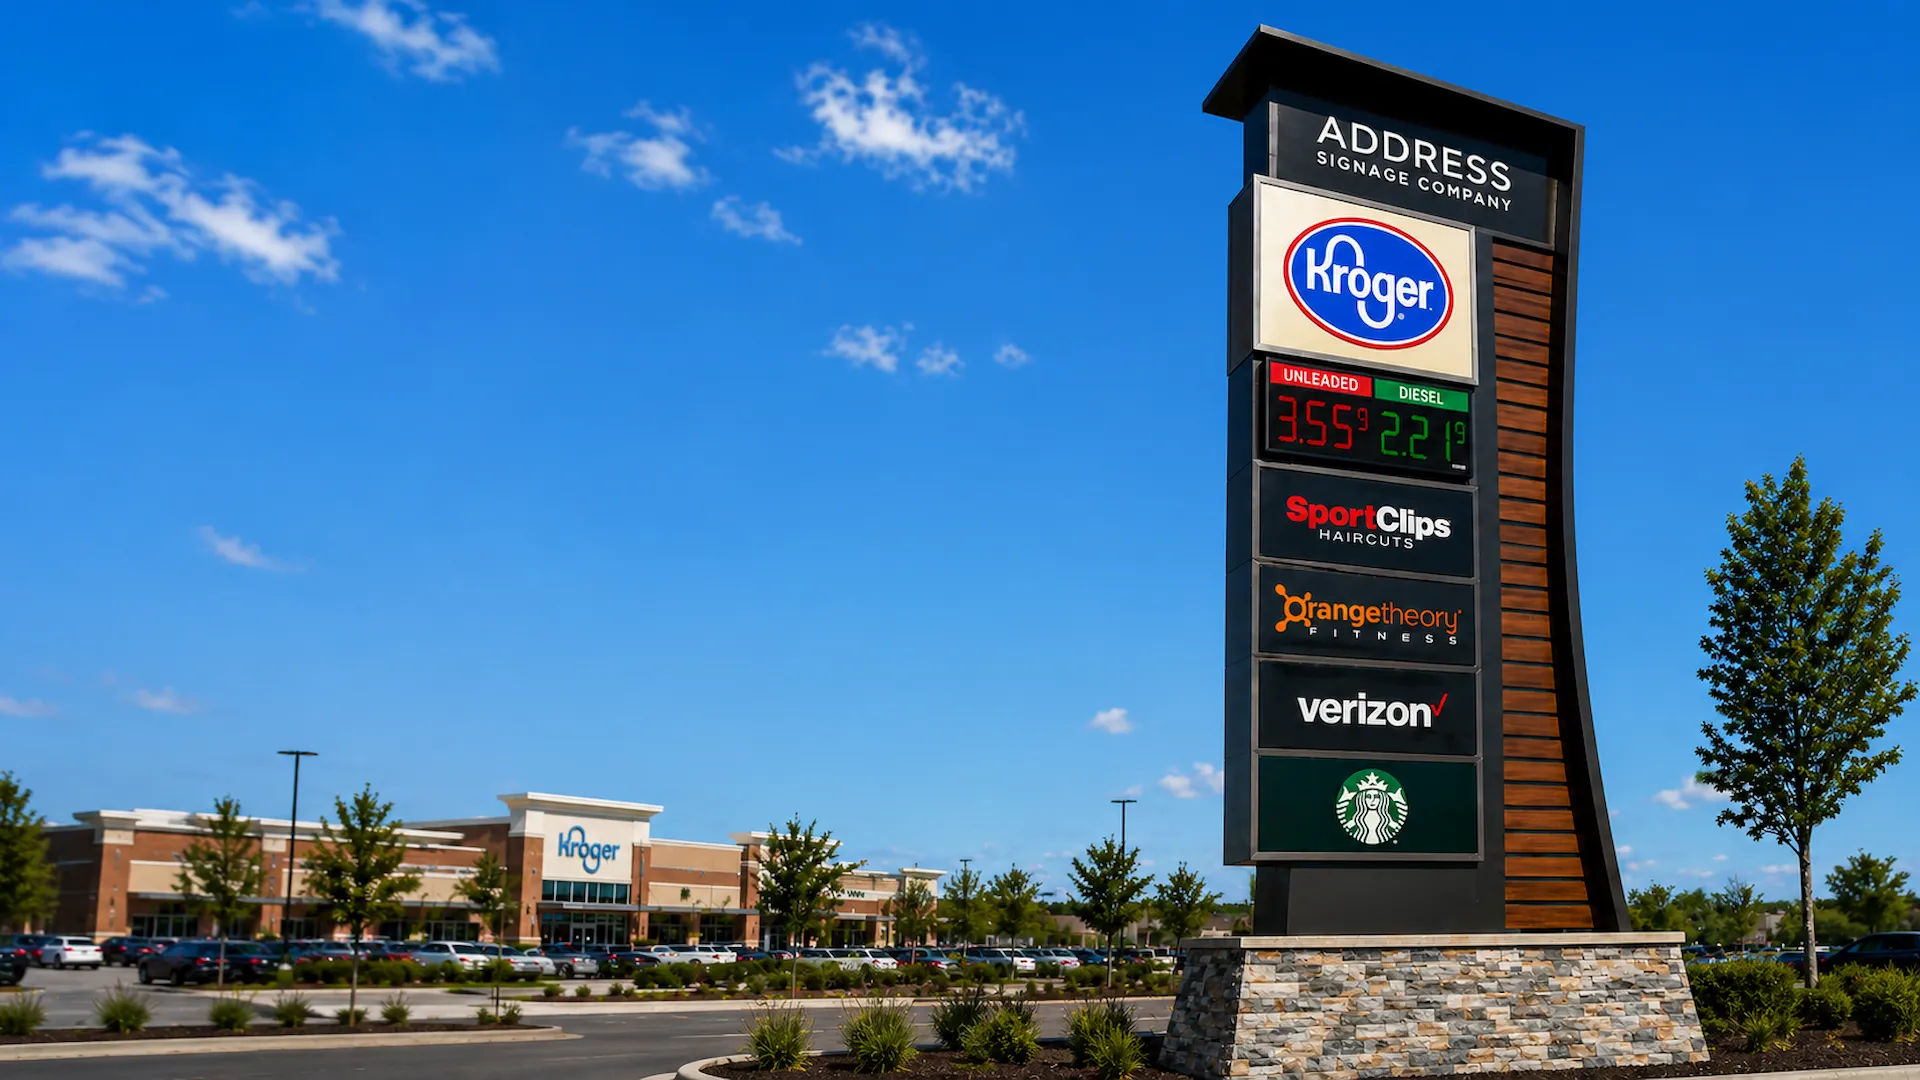
Freestanding roadside visibility · Greater Vancouver
Custom Pylon Signs
Tall, freestanding signs engineered for strong roadside visibility, tenant identification and long-term commercial use across Greater Vancouver.















See and compare
Four pylon sign configurations
Tenant count, viewing speed, site setbacks, illumination and future message changes determine the right structure.

Single-Tenant Illuminated
A prominent internally illuminated cabinet identifies one business or property day and night.
High visibilityIlluminated
Multi-Tenant Directory
Stacked changeable tenant panels organize several businesses while preserving a consistent property identity.
Retail plazasChangeable panels
Digital Message Pylon
A branded top cabinet paired with an electronic message centre for changing promotions and announcements.
Dynamic contentRoadside impact
Architectural Pylon
Layered metal, stone-look finishes and dimensional copy create a premium freestanding landmark.
Premium materialsDimensional brandingBuilt around your project
Pylon systems designed around the property
A pylon sign is a structural site project. The sign, foundation, electrical service, access and municipal rules must be coordinated together.
Single Business
- One primary brand panel
- Illuminated or non-illuminated
- Custom cabinet and finish
- Roadside visibility review
- Foundation and installation scope
Multi-Tenant Property
- Primary property identification
- Replaceable tenant panels
- Consistent panel hierarchy
- Service access
- Future tenant-change planning
Digital / Architectural
- LED message centre option
- Premium cladding and dimensional copy
- Custom cap and base details
- Controller and electrical planning
- Engineering and permit coordination
Pricing depends on overall height and area, structure, foundation, soil and site conditions, illumination, digital components, cladding, engineering, permits, access and installation.
Engineered from face to foundation
How a pylon sign is built
The visible cabinet is only one part of a safe freestanding sign system.
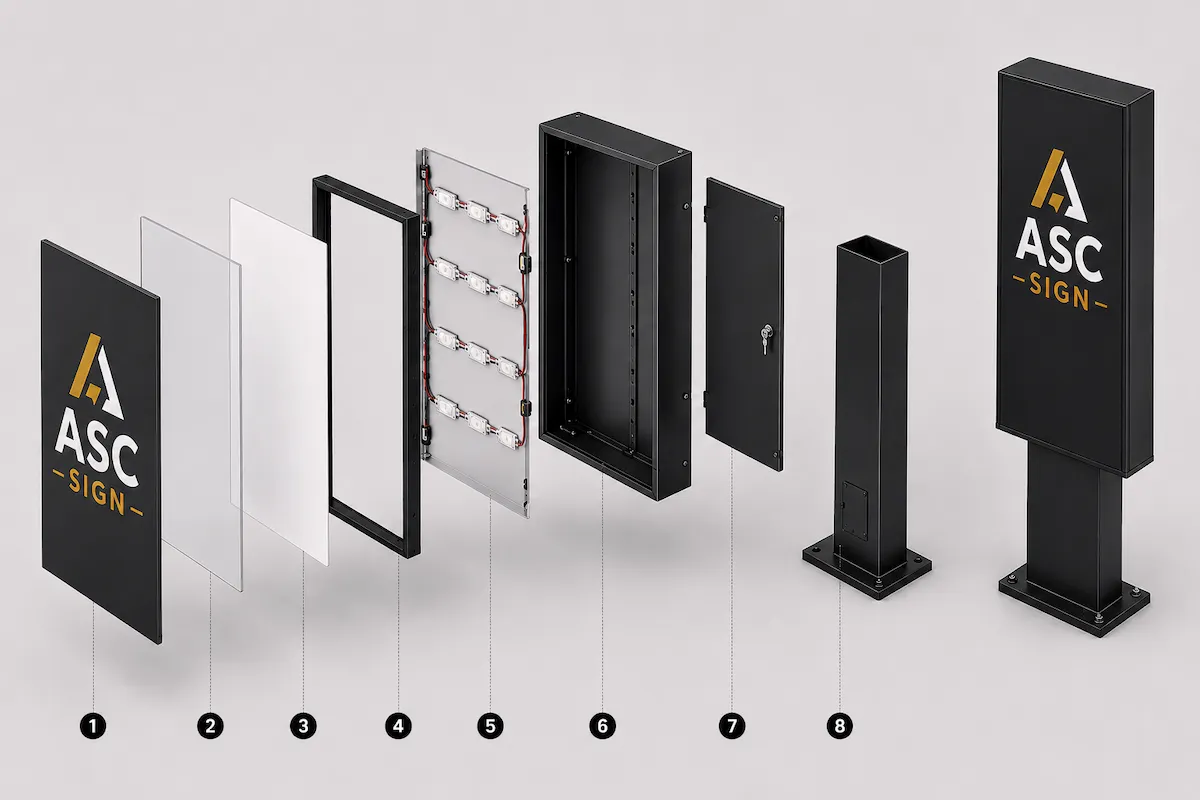
Face Panel
Acrylic, aluminum or flexible face carrying the primary graphic.
Protective Cover
Exterior layer or retainer securing and protecting the face.
Front Frame
Finished perimeter that supports panels and defines the architecture.
Tenant Panels
Replaceable sections for multi-business identification.
LED Modules
Efficient internal illumination arranged for even output.
Sign Cabinet
Fabricated enclosure supporting faces and service components.
Access Door
Secure maintenance access for electrical and lighting service.
Support & Foundation
Engineered column, base plate, anchors and concrete footing.
A landmark before customers reach the entrance
Why properties choose pylon signs—and ASC
Pylon signs organize tenant information and create identification at roadway scale.
Long-Range Visibility
Height and scale improve recognition from approaching traffic.
Day & Night Presence
Internal or external lighting extends visibility after dark.
Tenant Organization
A clear panel hierarchy helps visitors find businesses quickly.
Permit & Engineering Planning
Setbacks, sign area, height, structure and foundations are reviewed.
Custom Fabrication
Cabinets, panels, cladding and supports are coordinated as one system.
Installation & Service
Excavation, lifting, electrical access and future maintenance are planned.
Sign permit support across Greater Vancouver
ASC Signs can help prepare and coordinate sign permit applications throughout Greater Vancouver, including the City of Vancouver, North Vancouver, West Vancouver, Burnaby, Maple Ridge and the Tri-Cities—Coquitlam, Port Coquitlam and Port Moody. Requirements vary by municipality, property and sign type. Municipal approval timing is separate from design and production.
A clear project path
From site survey to installed pylon sign
The location and structural scope are understood before engineering and fabrication.
Share the property
Send the address, site photos, survey information, tenant count and visibility goals.
Review feasibility
ASC checks location, setbacks, utilities, access, power and likely permit limits.
Approve design & engineering
Confirm the sign hierarchy, dimensions, materials, foundation and drawings.
Permit, fabricate & install
Proceed after approvals, then coordinate fabrication, excavation, electrical and installation.